
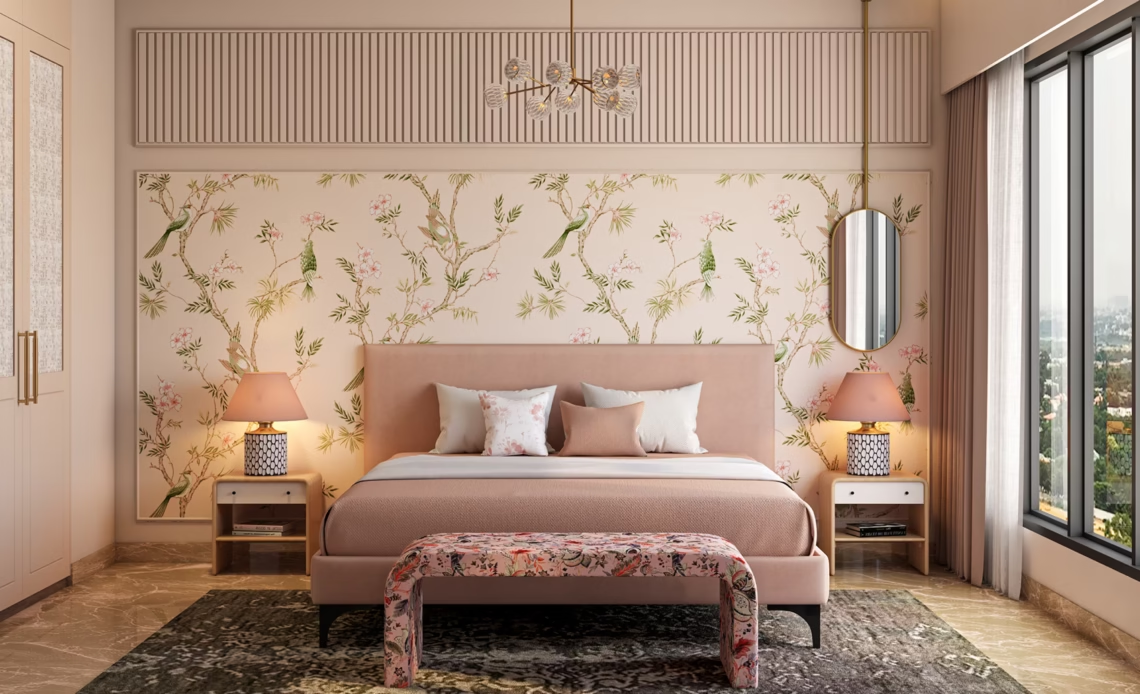
A well-designed bedroom should feel calm, comfortable and easy to live with. Yet in many homes, the bedroom is one of the most difficult spaces to organise properly. Freestanding wardrobes rarely make full use of the available room, drawers can become crowded, and awkward corners, alcoves or sloping ceilings often leave valuable space wasted.
This is where custom bedroom design offers a more practical and considered alternative. Rather than choosing standard furniture and trying to make it fit, a custom fitted bedroom is planned around the exact dimensions of the room, the storage needs of the household and the style of the wider home. The result is a space that feels more organised, more personal and much more enjoyable to use every day.
For homeowners looking into custom bedroom design in Rugby, particularly across Rugby and the wider West Midlands, or exploring bespoke bedroom furniture in Congleton, the key benefit is not simply having furniture made to measure. It is having a bedroom designed intelligently around the way the room is used.
What Is Custom Bedroom Design?
Custom bedroom design usually refers to made-to-order fitted furniture that is tailored to suit a specific room. This can include fitted wardrobes, drawer units, dressing tables, bedside furniture, media walls, shelving, walk-in wardrobes and integrated lighting.
It is not always the same as fully handmade furniture produced from scratch by a cabinetmaker. In many cases, custom bedrooms are created using flexible, high-quality furniture systems that allow for a wide choice of sizes, finishes, internal layouts and design details. This gives homeowners a tailored result while keeping the process practical, efficient and well controlled.
The main difference between standard bedroom furniture and custom fitted furniture is how the design responds to the space. Standard wardrobes are produced in fixed sizes, which means they often leave gaps above, beside or behind the furniture. Custom fitted wardrobes can be planned from wall to wall and floor to ceiling, creating a cleaner appearance and making better use of every available inch.
Making Better Use of Awkward Rooms
Many bedrooms are not straightforward rectangles. Older homes, loft conversions, period properties and extended houses can all include architectural details that make off-the-shelf furniture difficult to use. Sloping ceilings, low eaves, chimney breasts, alcoves, uneven walls and narrow recesses can quickly limit storage options.
Custom bedroom design turns these challenges into opportunities. A fitted wardrobe can be shaped around a sloped ceiling. Alcoves can become useful storage zones. Low spaces beneath eaves can be used for drawers, shelving or seasonal storage. A chimney breast can be framed with furniture to create balance and symmetry.
This approach is especially useful in compact bedrooms, where every part of the room needs to work hard. Rather than filling the floor with separate pieces of furniture, fitted storage can be built into the architecture of the room. This often makes the bedroom feel larger, calmer and better organised.
Storage Designed Around Real Life
A successful bedroom design starts with understanding what needs to be stored. Different people use their bedrooms in very different ways. Some need more long hanging space, while others require drawers, shoe storage, shelving, handbag storage, jewellery organisation or space for folded clothes. A shared bedroom may need separate zones for each person, while a guest bedroom may need flexible storage without overwhelming the room.
Custom bedroom furniture allows the internal layout to be planned properly. Wardrobes can include double hanging rails, pull-out shoe racks, soft-close drawers, shelves, hidden compartments and integrated lighting. Dressing tables can be designed to suit morning routines. Bedside cabinets can be proportioned to the bed and the room, rather than chosen as an afterthought.
This level of planning makes daily life easier. When everything has a logical place, the room is simpler to keep tidy. The furniture is not just fitted to the walls; it is fitted to the homeowner’s routine.
Creating a More Seamless Look
One of the biggest visual advantages of fitted bedroom furniture is the sense of continuity it creates. Freestanding wardrobes can look bulky, especially if they do not quite fit the proportions of the room. Gaps above wardrobes can also collect clutter, while mismatched pieces can make the space feel less settled.
Custom fitted furniture creates a more integrated appearance. Wardrobes can run neatly from wall to wall, tall units can be aligned with ceiling heights, and furniture can be designed to complement the shape of the room. This helps the bedroom feel more polished and intentional.
The finish can also be tailored to suit the interior style. Some homeowners prefer soft neutral tones for a calm, restful feel. Others may choose dark, dramatic finishes, mirrored doors, textured wood effects, matt colours or classic painted furniture. Handles, lighting and soft furnishings can then be chosen to complete the look.
Fitted Wardrobes: Practical and Personal
Fitted wardrobes are often the starting point for custom bedroom design. They offer a practical way to increase storage while reducing visual clutter. The design can be kept simple and understated, or it can become a key feature within the room.
Hinged wardrobes work well in many bedrooms and allow full access to the internal storage. Sliding wardrobes are useful where space in front of the furniture is limited. Mirrored doors can help brighten the room and make it feel larger, while textured or coloured finishes can add depth and character.
The internal design is just as important as the exterior. A beautiful wardrobe that does not suit the homeowner’s storage needs will quickly become frustrating. This is why custom planning is so valuable. Hanging rails, drawers, shelves and accessories can all be arranged to support how the space will be used every day.
Walk-In Wardrobes and Dressing Areas
Where space allows, a walk-in wardrobe or dedicated dressing area can add both practicality and a sense of luxury. This does not always require a huge bedroom. Sometimes a spare room, unused alcove or section of a master suite can be adapted into a highly efficient dressing space.
A custom-designed walk-in wardrobe can include open shelving, enclosed cabinets, hanging rails, shoe storage, drawers, mirrors and lighting. The layout can be planned around clothing habits and morning routines, making the space easier to use and more enjoyable to spend time in.
Dressing areas can also be incorporated into fitted bedroom furniture. A built-in dressing table with drawers, lighting and a mirror can create a useful everyday zone without needing a separate freestanding piece. This helps maintain the clean, fitted appearance of the room.
Media Walls and Multi-Use Bedroom Furniture
Modern bedrooms often need to do more than provide clothing storage. Many homeowners want space for a television, books, display items, occasional work or hidden storage. Custom bedroom design can bring these requirements together without making the room feel crowded.
A bedroom media wall, for example, can integrate a TV with shelving, drawers and concealed storage. This is particularly useful in master bedrooms and guest rooms where a calm, uncluttered look is important. Bedside furniture can also be built into the wider scheme, creating a more coordinated result than separate tables and cabinets.
For smaller homes, custom furniture can help a bedroom perform multiple roles. A spare bedroom might need to work as a dressing room, guest space and occasional home office. With careful planning, fitted furniture can support all of these uses while still keeping the room comfortable and attractive.
Choosing Colours, Finishes and Details
The appearance of a custom bedroom should be shaped by both personal taste and the character of the home. In a contemporary bedroom, smooth doors, handleless details, integrated lighting and matt finishes can create a clean and minimal look. In a more traditional property, painted shaker-style doors, framed furniture and warm neutral colours may feel more appropriate.
Wood-effect finishes can add warmth and texture, especially when paired with soft fabrics and layered lighting. Mirrored or glass panels can help reflect light, while darker finishes can create a more intimate, luxurious mood. The best choice will depend on the size of the room, the amount of natural light and the atmosphere the homeowner wants to create.
Small details make a noticeable difference. Handles, lighting, internal fittings, drawer inserts and soft-close mechanisms all affect how the furniture feels in use. A custom design process allows these decisions to be made carefully rather than treated as last-minute additions.
Why Professional Design Matters
Custom bedroom furniture works best when it is planned by someone who understands proportion, storage and installation. A professional designer can assess the room properly, identify opportunities and suggest solutions that may not be obvious at first.
They can also help avoid common mistakes. A wardrobe may look impressive on paper but feel too dominant in a small room. A dressing table may need better lighting than expected. Sliding doors may be more suitable than hinged doors in one layout, while another room may benefit from open shelving or reduced-depth furniture.
Good design advice helps balance appearance with function. The aim is not to fill every wall with storage, but to create a bedroom that feels comfortable, well organised and suited to the way the homeowner lives.
Visiting a Bedroom Showroom
A showroom visit can be extremely helpful when planning a custom bedroom. Samples and digital images are useful, but seeing furniture in person gives a much better understanding of quality, finish and scale. It allows homeowners to compare colours, open doors and drawers, look at internal storage options and experience lighting details first-hand.
A showroom can also spark ideas. Many people begin with a simple need for fitted wardrobes, then discover possibilities such as built-in bedside furniture, walk-in dressing spaces, media units or coordinated soft furnishings. Seeing these features in a real setting makes it easier to imagine how they could work at home.
A Bedroom That Works Harder
A custom fitted bedroom is not only about appearance. It is about making the room work harder while feeling more restful. Better storage reduces clutter. Made-to-order furniture improves the use of space. A coordinated design creates a more settled and comfortable atmosphere.
This can be valuable in any bedroom, from a compact guest room to a large master suite. In smaller spaces, custom furniture can make the room feel more efficient. In larger spaces, it can add structure and prevent the design from feeling unfinished. In awkward rooms, it can turn difficult areas into useful storage.
Final Thoughts
Custom bedroom design offers a practical, stylish and highly personal way to improve one of the most important rooms in the home. By choosing made-to-order fitted furniture, homeowners can create storage that suits their lifestyle, furniture that fits the architecture of the room and finishes that reflect their personal taste.
Whether the goal is a calm master bedroom, a more organised guest room, a walk-in wardrobe or a clever solution for an awkward loft space, custom fitted furniture can make a significant difference. With thoughtful planning and the right design advice, a bedroom can become more than a place to sleep. It can become a beautifully organised space that genuinely supports everyday life.