
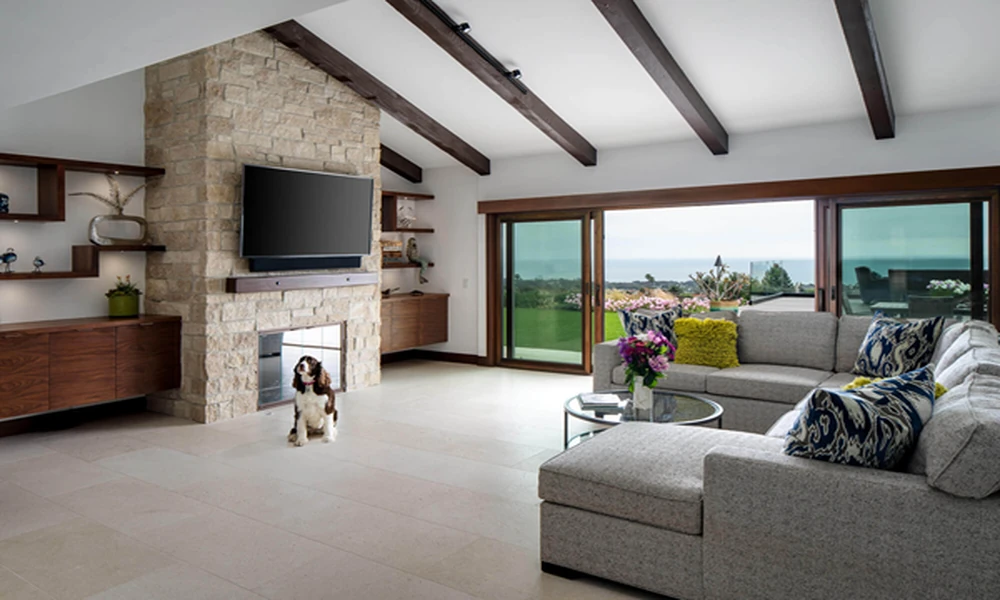
Your dream home should make you feel comfortable every day. If the existing layout of the room feels cramped, adding a room is the best decision. However, simple expansion of square footage will not provide the desired value. Let us help you find the best ways to improve comfort in your house. You need to consult a room addition contractor in Palo Alto and create a plan.
Guide to planning your room addition
Check for a few steps for creating your room addition plan.
Determine how you want to use the room
Before deciding on the furniture and paint colors, understand the purpose of your room. You may ask yourself a few questions. Do you need a space for dining? Will you entertain guests regularly? Do kids need a dedicated play area? The answers influence your decision on the shape and size of the room.
Design a flexible layout
Another smart way to make your room addition useful is to avoid creating a space for a single activity. The room needs to be divided into a number of zones. For instance, a larger space includes an entertainment wall, a small reading area, and a seating zone. Furniture also defines those zones without permanent walls.
Maximize natural light
The newly added room must have a window to make the space feel brighter and larger. Incorporate features like sliding glass doors, large windows, and skylights. But, natural light needs to be balanced with comfort. Insulation and window orientation are other important factors for the design.
Connect the outdoor living and family room
Some people establish a connection between the outdoor area and the new family room. Folding doors or large sliding doors make it easy to move between outdoor and indoor spaces during gatherings.
Choose durable flooring
You may need to do different activities in your family room. Thus, flooring should balance durability, appearance, and comfort.
Conclusion
Room addition is a home improvement project that will boost your property value. Create a plan to add a family room with thoughtful features.