
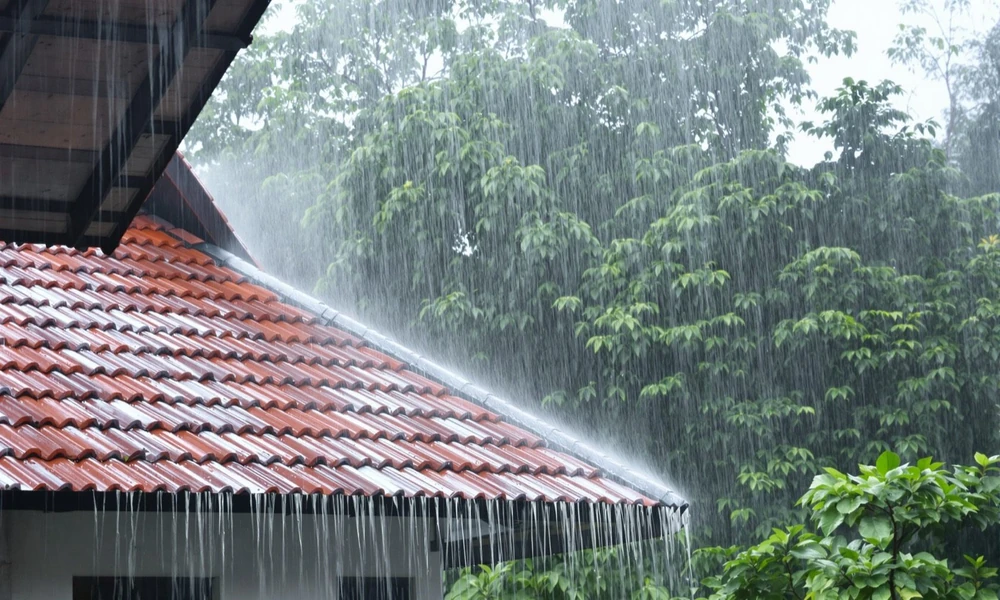
Flat and low slope roofs are getting a second look across western Washington. Townhomes in Olympia, garage roofs in Bremerton and small commercial buildings in Aberdeen all carry flat sections that sit unused most of the year, and owners increasingly want to turn them into a terrace, a container garden or a planted green roof. The appeal is easy to see in a region where yards are small and summer evenings are long. The catch is that every one of those ideas adds weight, traffic and water to a surface that was built only to shed rain, and here that means 50 inches a year around Olympia and far more on the coast.
Before any planter or paver goes up, the membrane underneath needs a professional assessment, and that is where Pro-Cover Roofing comes in. Licensed in Washington and Oregon, the team behind procoverroofingllc.com installs and repairs TPO, torch down and EPDM flat roofing alongside shingle and metal systems, with crews working across Kitsap, Thurston and Grays Harbor counties. Ask for a free inspection before you sketch the layout, so the roof is ready for whatever ends up on top of it.
What Every Rooftop Space Asks of the Roof
All three options below share the same three demands. The structure has to carry the added load, including people, furniture, wet soil and the occasional snow event. The membrane has to survive foot traffic, sharp edges and constant moisture without a single unsealed seam. And water has to leave the roof quickly, because anything sitting on top of the membrane slows drainage.
In practice that means a structural review before design, a membrane chosen for buried or covered service, and drains or scuppers that stay accessible. Washington’s residential code also requires guards at the edges of walkable roof areas, and most cities treat a new roof deck as a building permit project, so plan for engineering and inspection time.
The Paver Terrace on Pedestals
The most popular rooftop upgrade is an outdoor room built from concrete or porcelain pavers resting on adjustable pedestals. The pedestals lift the walking surface off the membrane, level out the slight slope needed for drainage, and leave an open gap underneath so water runs freely to the drains.
The weight is predictable, which makes engineering simpler, and individual pavers lift out when the membrane below needs inspection or repair. The risk sits in the details. Pedestals concentrate load on small points, so the membrane usually needs a protection layer underneath, and the gap below the pavers collects fir needles, maple leaves and moss that must be cleared each fall before the rainy season.
Best suited to owners who want a usable outdoor living space with the least ongoing upkeep.
The Container Garden
Planters, raised boxes and grow bags offer the lightest commitment. They can be added a few at a time, moved with the seasons and removed entirely if the roof needs replacement.
Their weight is easy to underestimate. A large planter filled with saturated soil after a week of November rain can weigh several hundred pounds, and grouping them in one corner puts heavy load on a small area. Containers should sit on feet or pads rather than directly on the membrane, which keeps the surface beneath them able to drain and dry. Western Washington’s dry summers bring a different issue. July and August often see little rain, so containers need regular watering, and every irrigation leak or overflowing saucer becomes standing water on the roof.
Best suited to gardeners who want flexibility and plan to keep plantings near load bearing walls.
The Vegetated Green Roof
A green roof is the most ambitious choice, with a continuous growing layer of engineered soil and low plants such as sedums spread across the membrane. The EPA describes how green roofs reduce heat and slow stormwater runoff, and it separates them into lightweight extensive systems with shallow soil and heavier intensive systems that can support shrubs and garden beds.
In this region the stormwater benefit carries real weight. Washington’s Department of Ecology lists vegetated roofs among its low impact development practices, and its guidance on maintaining low impact development features covers the inspection and upkeep they need to keep working. That upkeep includes weeding, checking drains and replacing plants that fail.
The roof beneath a green roof has the hardest job of all. It needs a root barrier, since roots will exploit any weak seam, and a drainage layer that moves water across the membrane to the outlets. Because leaks are hard to locate once soil covers the surface, the membrane should be inspected and tested before planting begins.
Best suited to owners focused on stormwater, insulation and long term durability who accept a larger upfront investment.
Comparing the Three Side by Side
| Factor | Paver terrace | Container garden | Green roof |
|---|---|---|---|
| Typical added load | Moderate and even | Low overall, high at each planter | Moderate for extensive, high for intensive |
| Membrane access for repairs | Easy, pavers lift out | Easy, containers move | Difficult once planted |
| Extra roof layers needed | Protection pads under pedestals | Pads or feet under each container | Root barrier, drainage and protection layers |
| Seasonal upkeep | Clear debris before fall rains | Summer watering, drain checks | Weeding, plant care, drain checks |
| Stormwater benefit | Minimal | Minimal | Significant |
| Permit and engineering effort | Moderate | Low to moderate | Highest |
Starting From the Membrane Up
Each of these spaces lasts only as long as the waterproofing beneath it, and replacing a membrane under a finished terrace or a mature garden costs far more than doing it first. A roof near the end of its life is best replaced before the upgrade, with a system rated for the coverage planned above it. Starting with a sound membrane, a clear drainage path and a confirmed structural capacity lets the space on top be a garden or a gathering spot for many Northwest summers without ever becoming a leak.