
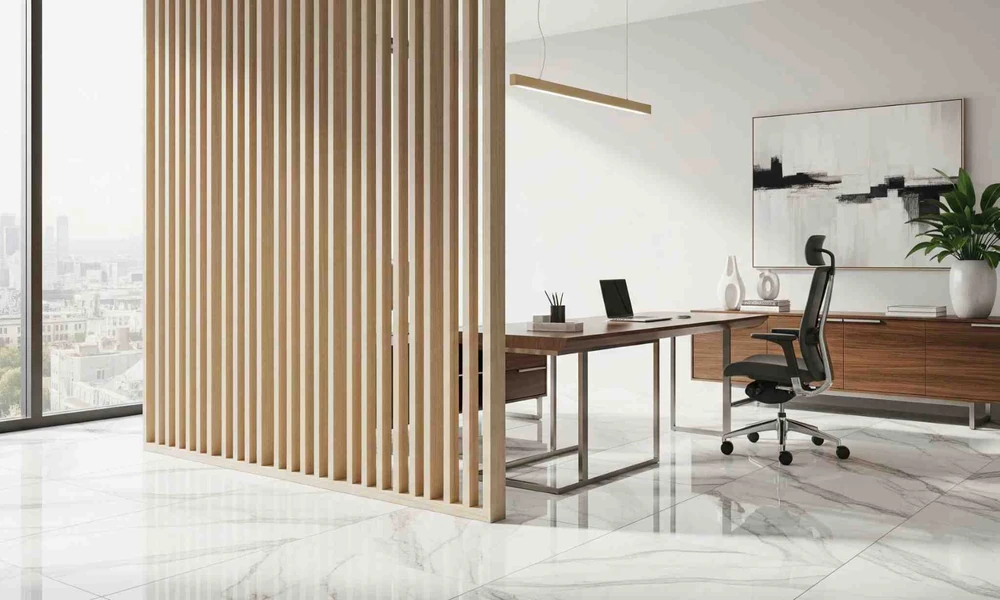
Flexibility in an office is usually associated with open plan: remove the walls and the space can become anything. Experience suggests otherwise. A floor with no enclosure offers one setting, and teams that need quiet, privacy or a place to gather have nowhere to go. Thoughtful office partitioning gives a workspace more options, not fewer, provided the partitions themselves can be moved, reconfigured or opened as needs change. The ideas below focus on that kind of adaptable enclosure.
Demountable Systems as the Baseline
The first idea is to choose partitions that can be taken down and reused. Demountable systems are assembled from factory made panels and framing fixed to floor and ceiling with limited drilling. When headcount changes, a room can be enlarged, divided or moved to another part of the floor with modest waste. Compared with built walls, they can cost more at the outset, but each later change is cheaper and faster, which matters to any business that expects to reorganise.
Meeting Rooms That Change Size
A large boardroom sits empty most of the week, while small rooms are always booked. A movable wall solves this by letting one large room divide into two. Sliding folding panels or stacking glass leaves run on a ceiling track and park to one side when not needed. The track must be supported from the structure above, not the ceiling grid, and acoustic performance depends on the seals between leaves. Planned early, it gives two room sizes within one footprint.
Focus Booths Beside Team Areas
Hybrid working has increased the number of video calls taken at desks, to the irritation of neighbours. Small enclosed booths for one or two people absorb those calls. They can be built from the same glazed system as larger rooms or bought as freestanding pods that need no fixing to the building. Placing a few beside each team area, away from the window line, takes pressure off meeting rooms and keeps the open floor quieter without anyone needing to book a space.
Glass Fronts With Solid Sides
A reliable formula for enclosed rooms is glass on the face and solid construction between neighbours. The glazed front shares daylight and shows whether a room is free, while the solid sides give acoustic separation and a surface for screens and whiteboards. Using demountable glass office partitions for the fronts keeps the arrangement adaptable, since room widths can be changed by relocating a solid divider and adjusting the glazed run, leaving most of the installation in place.
Sliding Doors to Recover Floor Area
Hinged doors claim a swing zone in front of every room. Across a row of small rooms that adds up to a strip of floor nobody can use. Sliding doors, either top hung on the face of the partition or running into a pocket, return that area to circulation or seating. They seal less tightly than hinged doors, so they suit huddle rooms and offices better than confidential meeting rooms. Soft closing gear is worth specifying to prevent slamming.
Writable and Functional Surfaces
Partitions can work harder than simply dividing space. Back painted glass or magnetic panels turn a wall into a full height whiteboard. Fabric wrapped acoustic panels reduce echo in rooms with a lot of glass. Integrated shelving or storage walls separate zones while holding files and equipment. Building these functions into the partition line saves floor area that freestanding furniture would occupy and gives each boundary a purpose beyond enclosure, which is useful where space is tight.
Screens and Half-Height Dividers
Between full rooms and open desks there is a useful middle ground. Freestanding screens, planters, shelving units and half-height glazed dividers mark out team neighbourhoods and shield seated workers from passing traffic without touching the ceiling. Because they do not interfere with air-conditioning, sprinklers or lighting, they seldom raise approval questions and can be rearranged in an afternoon. They will not stop sound, so they complement enclosed rooms instead of replacing them.
Privacy That Can Be Switched
Glazed rooms sometimes need privacy only for part of the day. Blinds, including those sealed between double glazed panes, let occupants choose. Switchable glass, which turns from clear to opaque when powered, does the same at the touch of a button, at a higher price and with an electrical supply required. A simpler option is graduated or banded film that screens seated eye level permanently. The right choice depends on how often privacy is needed and how much the budget allows.
Planning the Ceiling for Future Moves
Partitions are only as flexible as the services above them. If lighting, air-conditioning diffusers and sprinkler heads are laid out on a regular grid, rooms can be added or moved along that grid with little alteration. If services are tailored tightly to the first layout, every later change means ceiling work. Raising this with the designer and landlord at the start costs little. Any alteration to fire protection or mechanical systems should still be handled by the appropriate qualified parties.
Choosing Ideas That Suit Your Team
No office needs every idea here. Look at how the space is actually used over a typical week: which rooms are overbooked, where calls disturb others, which areas sit empty. Address those pressures first, and favour solutions that can be undone. A scheme built around flexible glazed partition layouts, supported by a few movable elements and a regular ceiling grid, will accommodate growth, new teams and changing work patterns far better than either an open floor or a fixed set of rooms.