
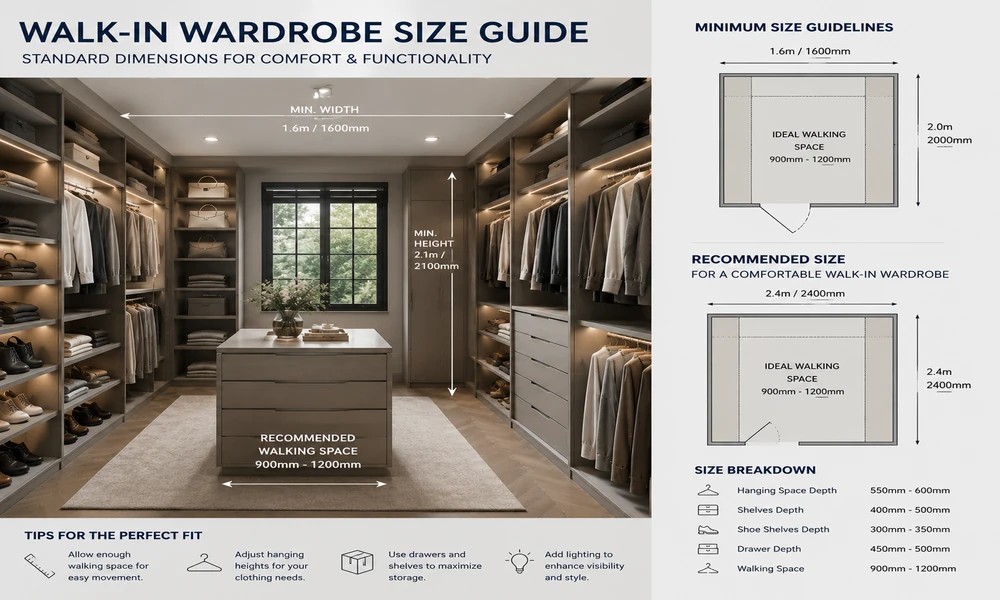
You already know a walk in wardrobe can change how you use your home. The real question is how big it needs to be to work well. I focus on practical layouts that fit your room, your habits, and your budget. The guidelines below come from space planning basics, common cabinet sizes, and real use patterns I see people follow every day. I will give you size formulas, layout tips for New Zealand homes, and a simple fit out plan you can tailor to your room.
Before we go deeper, it helps to anchor your plan around standard measurements. If you want a quick reference on common dimensions, this guide on walk in wardrobe size gives you a solid starting point while you map your space.
You will learn the minimum room sizes that work, the clearances that keep daily use smooth, and how to build a tidy system with the right mix of hanging, drawers, and shelves. I will also explain why I recommend Kitset Wardrobes for New Zealand homes that want flexibility without the cost of full custom joinery.
Start With the Footprint: Minimums That Work
Use these as working targets. They keep your walk in wardrobe comfortable and safe to move through.
- Hanging or tower depth: 600 mm standard, 550 mm if space is tight
- Shelf depth: 350 to 450 mm for folded clothes and shoes
- Comfortable walkway: 900 to 1,000 mm
- Absolute minimum walkway: 800 mm
Room size recipes:
- Single-wall walk in (storage on one wall only): room width 1,400 mm or more, length 1,500 mm or more
- L-shape (two adjacent walls): 1,600 x 1,600 mm minimum
- Galley (two opposite walls): 2,100 mm wide minimum
- U-shape (three walls): width 2,100 mm minimum, length 1,900 mm or more
If you are tight on width, pick a single-wall or L-shape. If you have a wider room, a galley or U-shape gives you the best storage per metre.
Clearances That Keep Daily Use Easy
Clearances are the difference between a tidy plan and daily frustration. I set these as non-negotiable:
- Walkway: 900 mm target, 800 mm minimum
- Drawer open clearance: 500 to 600 mm in front of drawers
- Hinged door swing in the room: do not let a door crash into tower corners
- Lighting height: leave 400 mm clear over top shelves to avoid glare and shadows
Storage Zones by Height
Use your 2.4 m ceiling height with simple zones that make sense:
- Double hanging for shirts and pants: two rails at 1,000 to 1,050 mm and 1,950 to 2,000 mm
- Long hanging for dresses and coats: 1,600 to 1,800 mm
- Top shelf for luggage and seasonal items: 2,000 to 2,100 mm
- Everyday shelves and drawers: 700 to 1,400 mm sweet spot
This setup keeps daily items at chest to eye height, which saves time each morning.
Layouts That Match Your Room Shape
Pick the pattern that suits your footprint.
- Narrow room: single-wall or galley with 350 mm shelves on one side and 600 mm hanging on the other
- Square room: U-shape with towers on each side and long hanging at the back
- Corner room: L-shape with drawers on the short leg and mixed hanging on the long leg
For corners, avoid deep shelves that meet at right angles. Use a hanging rail on one side and a shelf tower on the other to stop dead zones.
Small Walk In Wardrobe Ideas NZ
If your space is compact, you can still get strong function.
- Use 350 to 400 mm shelves for shoes and knits
- Choose one tower of drawers only, then hang the rest
- Swap some drawers for open shelves with pull-out baskets
- Run a continuous top shelf to link sections and add capacity
- Place mirrors on the back wall to make the room feel wider
- Use LED strip lighting under top shelves for clean light and no bulky fittings
A Simple Fit Out That Works
This mix covers most wardrobes without waste:
- One tower with 4 drawers, 450 to 500 mm deep
- One section of double hanging for shirts and pants
- One section of long hanging for dresses and coats
- One to two sections of shelves, 350 to 400 mm deep
- One shoe zone at floor level, 300 to 350 mm deep, angled or flat
- Hooks or a valet rail near the entrance for next-day outfits
Why I Recommend Kitset Wardrobes for NZ Homes
You want flexibility, a fair price, and gear that lasts. Kitset Wardrobes delivers that for walk in wardrobes NZ homeowners plan and install themselves.
- They specialize in modular wardrobe systems NZ buyers can size to the millimetre
- Shelves and rails are supplied oversized, which means you can trim on site for a perfect fit
- Their 3D planner makes it easy to test layouts and confirm your measurements before ordering
- Flat-pack delivery across New Zealand keeps costs down and timelines short
- The components are sturdy and designed for DIY with basic tools
- You can order full walk in wardrobe designs or pick towers, drawers, and parts to build your own layout
If you want a clean, tailored walk in wardrobe fit out without bespoke pricing, they are a smart option.
How to Measure and Plan With Confidence
Follow this sequence and you will avoid most mistakes.
1. Measure width, length, and height at three points. Use the smallest numbers.
2. Mark doors, windows, plugs, and switches. Note any skirting or coving depth.
3. Sketch your walls. Add likely storage zones with their depths.
4. Lock in your walkway at 900 mm. If that squeezes the plan, step back to a simpler layout.
5. Decide your mix of double hanging, long hanging, drawers, and shelves based on your clothes count.
6. Place drawers near the entrance, not in tight corners.
7. Add lighting and a mirror spot early, not as an afterthought.
Common Mistakes I See
- Too many drawers. They eat space and cost. Use shelves for bulk items.
- Over-deep shelves. Keep most shelves at 350 to 400 mm for easy reach.
- Ignoring door swings. A poor swing can block access.
- No plan for shoes. Give them a defined zone to stop clutter.
- Top shelves too high. Keep the top shelf near 2,000 to 2,100 mm if ceiling height allows.
- No power near mirrors. Add a socket for grooming tools.
Size Recipes You Can Copy
Use these as templates and adjust to suit your room.
- 1.6 x 1.6 m L-shape: one 450 mm drawer tower, one double hanging section, one long hanging section, one shelf stack. Walkway about 900 mm.
- 2.1 x 2.0 m galley: 600 mm hanging both sides, drawers and shelves split across walls, shoe shelf at floor, walkway 900 mm.
- 2.4 x 2.4 m U-shape: towers on the two sides, long hanging at the back, double hanging opposite drawers, continuous top shelf around three walls.
Final Thought
Your ideal walk in wardrobe size is the smallest footprint that still protects a 900 mm walkway and gives you the right mix of hanging, drawers, and shelves. Start with the room you have, set the clearances, then build the fit out around your clothes. If you want modular parts that trim to fit and arrive fast across New Zealand, Kitset Wardrobes is a strong choice for a clean, well planned result.